The Brief
A dated kitchen that felt cut off from the rest of the house. The owners wanted something contemporary and warm, built to last, and designed for real family life.
This is a kitchen people actually cook in, eat in, and gather in. It needed to work as hard as it looked.
The Approach
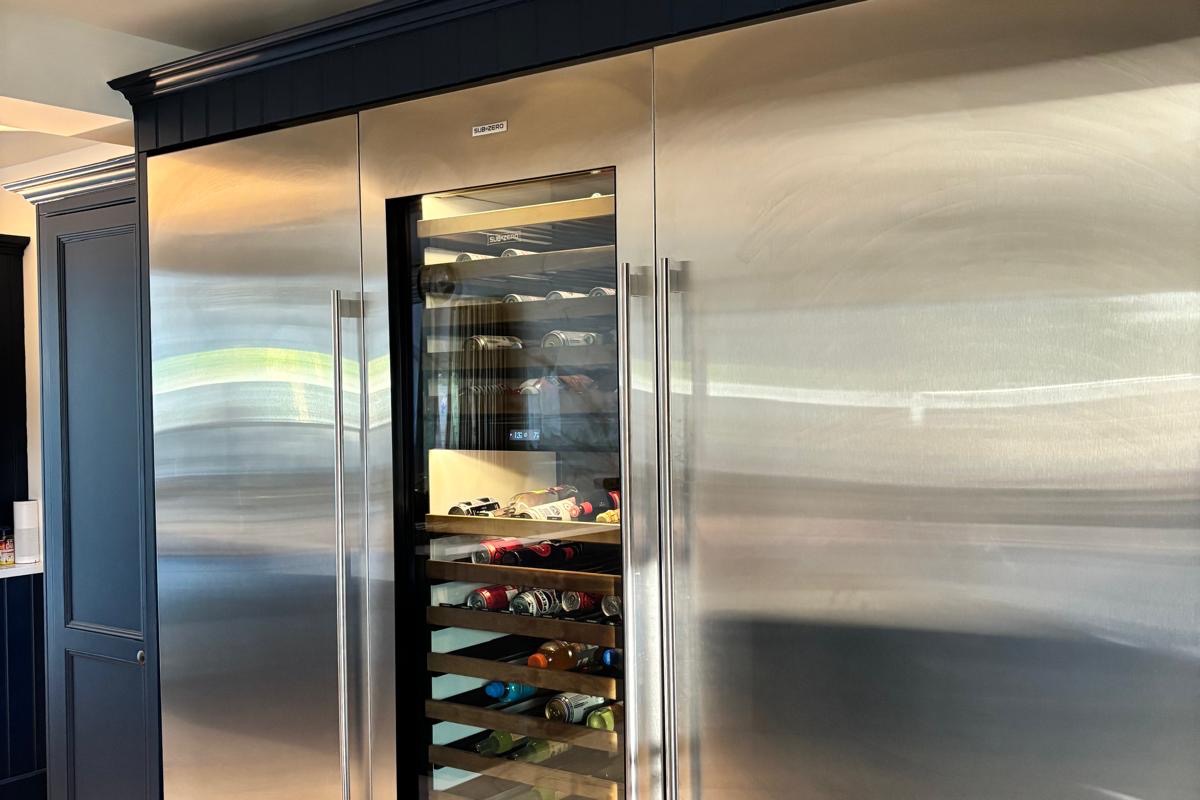
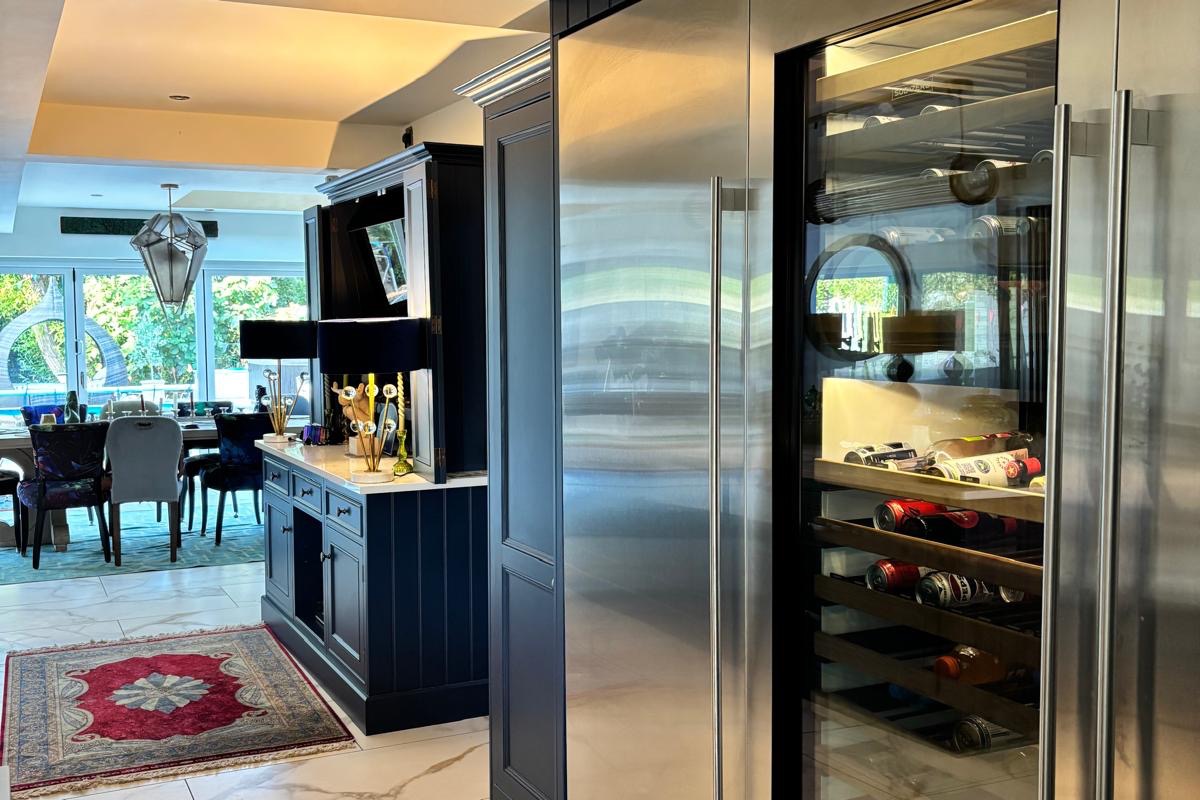
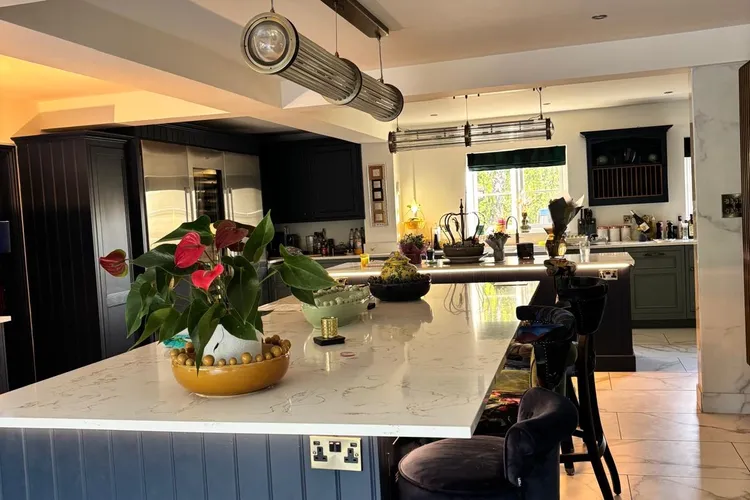
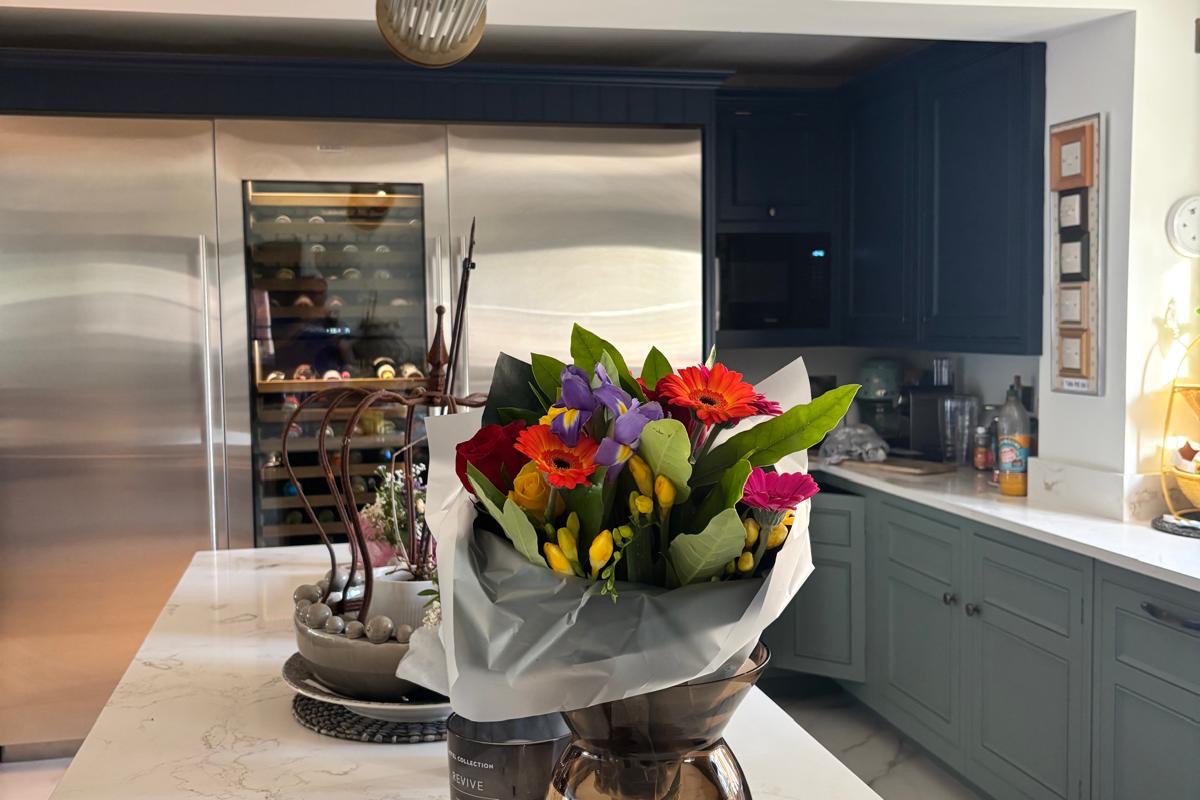
Alana designed around a bold blue island, grounded by marble-effect flooring and industrial pendant lights overhead. A full-height wine storage unit was built into the cabinetry, and the palette was drawn from the tones of the adjoining living spaces so the whole ground floor reads as one.
“A kitchen should make you want to stay, not just pass through. That starts with getting the layout right.”
The Result
The kitchen now flows straight into the dining and living areas with nothing feeling forced. The lighting, the finishes, the accessories: everything was chosen to feel considered without being precious.