The Brief
A big Oxfordshire garden that needed to do a lot: swimming pool, entertaining, children’s play, and somewhere quiet to sit with a book. All of it had to feel like one garden, not a patchwork of separate projects.
The space was there. What was missing was structure, purpose, and any real design thinking.
The Approach
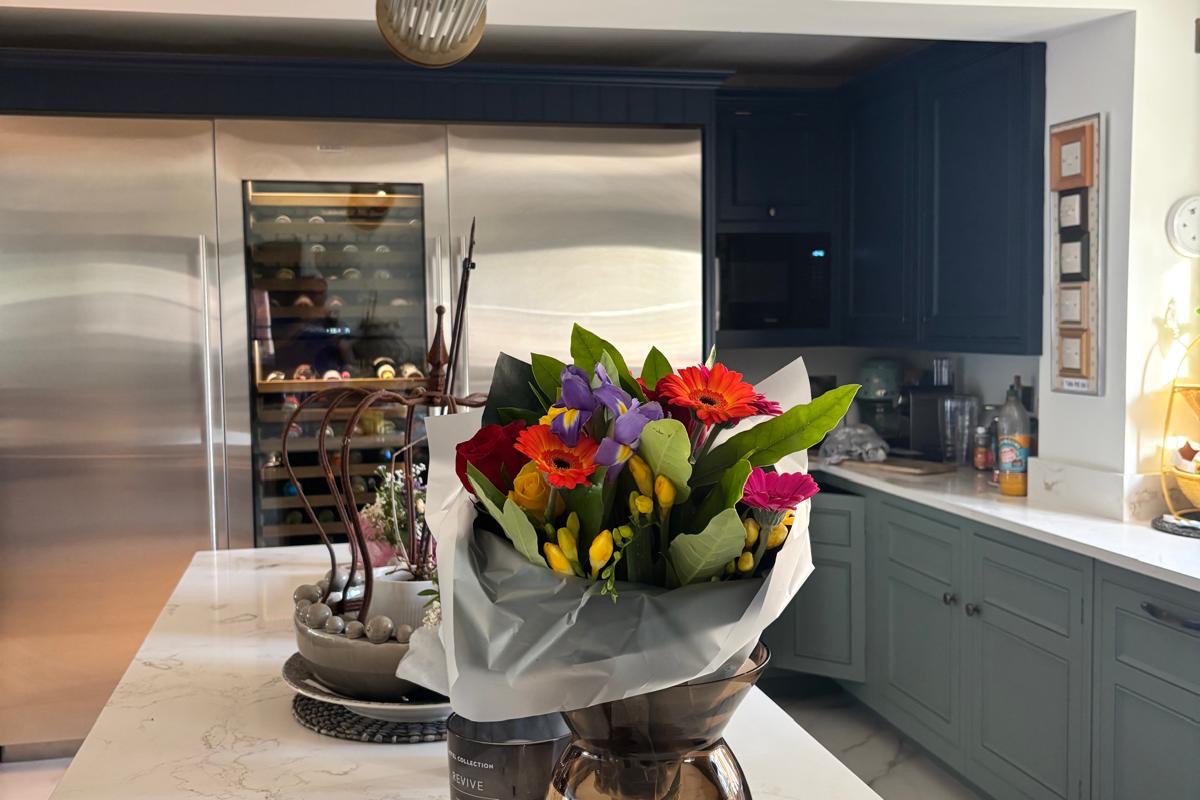
Alana divided the garden into distinct zones: a central pool with natural stone surround, a wisteria-covered courtyard for dining, a rose garden with a feature tree at its centre, and a secluded hot tub area screened by planting. Consistent materials and a shared planting palette tie the zones together so you move between them without noticing any seams.
“Gardens need structure the same way houses do. The trick is hiding the structure so it just feels natural.”
The Result
The family use every part of the garden now, which says more than any design award could. The wisteria has become the signature feature, the pool feels private despite being central, and the whole thing reads as one considered space rather than a collection of additions.